
Last Updated: 7 November 2026
Quick Summary
Bespoke joinery services for Narangba residents provide made-to-measure cabinetry and timber work built for a specific space rather than adapted from a standard size. At East Coast Joinery Solutions, we design, manufacture and install kitchen joinery, bathroom vanities, laundry cabinetry and custom storage for homeowners, renovators and builders.
- The joinery design process runs in four stages, starting with a site visit and measure.
- Custom storage should be planned around what you own and where items enter the house.
- Moisture-resistant board sealed on every edge suits Queensland's humid conditions.
- A complete quote should itemise scope, name materials and specify hardware brands and models.
- Stone benchtops are usually templated after carcasses are installed, then fitted in a separate visit.
Table of Contents
- What Bespoke Joinery Services Cover for Narangba Homes
- The Joinery Design Process from First Measure to Final Drawing
- Custom Storage Solutions Built Around How You Actually Live
- Materials, Finishes and Hardware That Hold Up in Queensland Conditions
- Your Joinery Quote Checklist Before You Sign Anything
- Joinery Installation: What a Tidy, Accurate Fit Looks Like
- Requesting a Free Quote for Your Joinery Project
- Frequently Asked Questions
What Bespoke Joinery Services Cover for Narangba Homes
Bespoke joinery services Narangba residents commission are made-to-measure cabinetry and timber work built for a specific space, not adapted from a standard size. At East Coast Joinery Solutions, we build for homeowners, renovators and builders, from a single bathroom vanity to a full kitchen and laundry fit-out.
The scope is wider than most people expect. A bespoke joinery service typically covers design, manufacture and installation of:
- Kitchen joinery
- Bathroom vanities and laundry cabinetry
- Custom storage solutions
The difference between this and flat-pack comes down to fit. A made-to-measure cabinet is designed around the actual space and where you need storage.
Residential and Commercial Joinery Compared
Residential joinery is judged on how a household lives day to day: drawer heights that suit the cook, bench space near the sink, soft-close hardware in a family kitchen. Commercial joinery is judged on durability and compliance, because a reception counter or shop fitting takes far more punishment than a home vanity.
| Project type | Typical scope | What drives the decision |
|---|---|---|
| Residential | Kitchens, vanities, wardrobes, laundry, storage | Workflow, storage needs, finish and budget |
| Commercial | Reception counters, shop fittings, office fit-outs | Traffic, durability, accessibility, timelines |
The Joinery Design Process from First Measure to Final Drawing
The joinery design process runs in four stages: a site visit and measure, a design and layout discussion, a written scope and quote, then final drawings before manufacture. Skipping the measure is where most expensive mistakes begin.
Here is how we run it:
If you are weighing door materials at this stage, our comparison of laminate vs timber veneer for cabinet doors covers cost, durability and maintenance side by side.
Custom Storage Solutions Built Around How You Actually Live
Custom storage solutions start with an audit of what you own and where it enters the house. Measure the tallest items, count the appliances, and note where clutter currently lands.
A practical approach:
- Map a typical week: where school bags, work gear and shopping land
- Measure awkward items, such as a tall stockpot or a vacuum
- Decide what should be hidden versus reachable
- Specify drawer dividers, pull-outs and adjustable shelving to match
In practice, this means a laundry with a broom cupboard sized to the broom, not a generic cavity. It means a walk-in wardrobe with hanging heights split between long garments and shirts.
Materials, Finishes and Hardware That Hold Up in Queensland Conditions
Humidity is the deciding factor in material choice here. Kitchens and bathrooms in this climate face moisture, heat and seasonal swelling, so substrate, edge sealing and hardware quality matter more than the colour on the door.
What holds up:
- Moisture-resistant board for wet areas, properly sealed on every edge
- Quality hinges and runners rated for daily cycles
- Finishes chosen for cleanability, not just appearance
- Hardware that suits the weight of the door or drawer it carries
What fails is usually the cheap detail: an unsealed cut edge, a low-rated hinge, a handle that loosens. We specify hardware by load and use, and we would rather quote a better runner than replace a failed one later.
Your Joinery Quote Checklist Before You Sign Anything
A joinery quote should state the scope, the materials, the hardware, the installation, the timeline and what happens if something changes. If any of those are missing, ask before you sign. The harder question is how to compare two quotes that look similar on the surface, and that comes down to understanding what actually drives the figure.
What drives the price of bespoke joinery
Several factors commonly affect the price of a residential joinery quote:
- Linear metres and cabinet count. A kitchen is priced largely by run length and the number of cabinets, drawers and doors. A small kitchenette and a full family kitchen are different jobs even when the finish is identical.
- Carcass material and board type. Moisture-resistant board for wet areas costs more than standard board, and the difference shows up in the quote line by line.
- Door and drawer front finish. Laminate, timber veneer, painted MDF and solid timber sit at different price points and carry different maintenance expectations. Our comparison of laminate vs timber veneer for cabinet doors sets out the trade-offs.
- Hardware specification. Soft-close hinges, undermount runners, pull-out mechanisms and lift-up doors all add cost, and the brand and load rating matter more than the label.
- Benchtop material. Laminate, engineered stone and solid timber are priced very differently, and stone usually needs templating and a separate install visit.
- Site access and installation complexity. Stairs, tight hallways, occupied homes and multi-storey sites add labour. So does coordinating around other trades.
- Design and drawing time. Complex layouts, appliance integration and custom storage take more design hours than a straightforward run of cabinets.
What a complete quote should include
Use this checklist when you review any quote:
- Itemised scope: every cabinet, bench and panel listed
- Materials named, including board type and door finish
- Hardware brands and models specified
- Benchtop material and edge profile stated
- Installation included or listed separately
- Delivery and site access costs stated
- Timeline with start and completion expectations
- Variation process: how changes are priced and approved
- Payment schedule tied to progress, not just dates
How to compare two quotes fairly
Put the quotes side by side and check four things. First, are the scopes the same? Second, are the hardware brands and models the same? Third, is installation included in both, or is one quote supply-only? Fourth, what does each quote say about variations and delays?
Ask each joiner what is excluded and how a change would be priced before you compare totals.
Watch out: a quote that is noticeably cheaper than others may differ in scope, materials or hardware, so check the difference before you sign.
For a deeper breakdown of where hidden costs appear and how to build a contingency, read our guide on how to avoid hidden kitchen renovation costs.
Joinery Installation: What a Tidy, Accurate Fit Looks Like
We aim for a tidy installation and a clean finish when we leave your home.
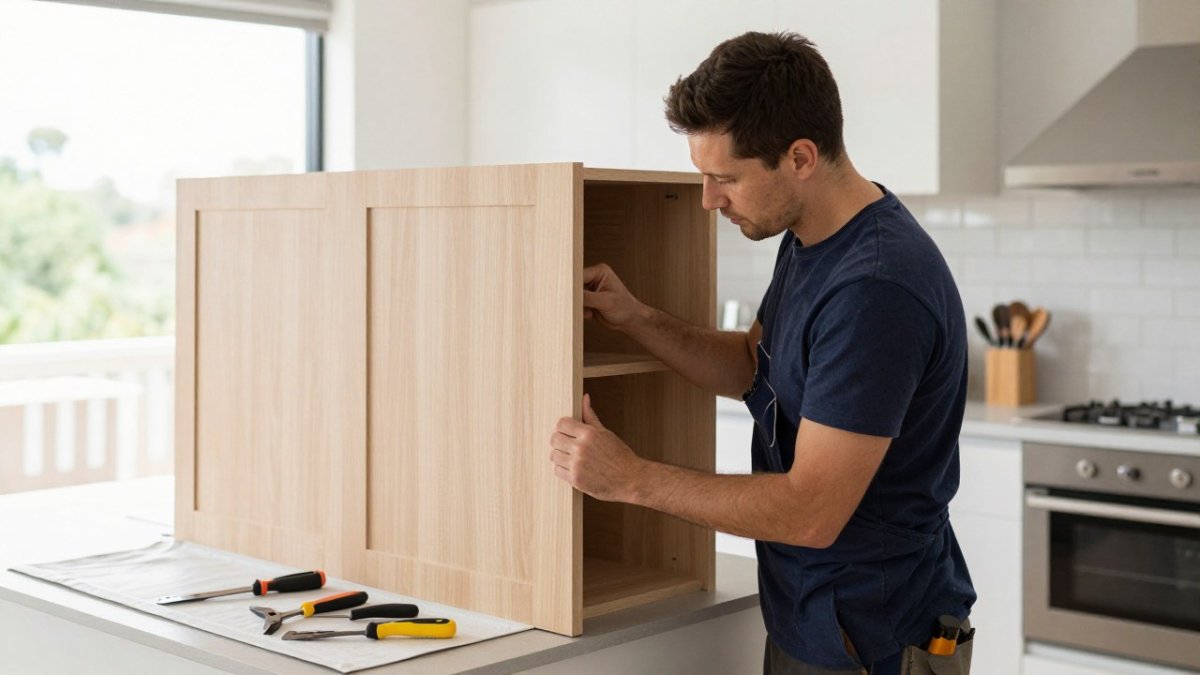
The man is Australian.
How the installation is sequenced
Installation is rarely a single visit. A typical residential job runs in this order:
- Site protection and delivery. Floors and adjoining surfaces are protected, and cabinetry is delivered and checked against the drawings before anything is fixed.
- Carcass installation. Base and wall cabinets are set, levelled and fixed, with services and appliance clearances confirmed as they go.
- Benchtop templating and install. Stone and solid-surface benchtops are usually templated after the carcasses are in place, then installed in a separate visit. Laminate tops are often fitted at the same time as the cabinets.
- Doors, drawers and hardware. Fronts are hung, aligned and adjusted, and hardware is commissioned.
- Finishing and handover. Fillers, panels, sealant and touch-ups are completed, the site is cleaned, and you walk through the finished work.
A common pattern is that the benchtop templating step adds a gap between carcass install and final completion. Knowing that in advance stops it feeling like a delay.
What causes delays
The most common causes of a delayed joinery project are not workshop problems. They are:
- A scope that was never written down. Changes agreed verbally get discovered at install.
- Late appliance and fixture selections. Benchtops and cabinetry are cut around appliance dimensions, so a late change to an oven or sink can force a rework.
- Other trades running late. Plumbing, electrical and tiling need to be at the right stage before joinery goes in, and joinery is often the trade that waits.
- Site access. Stairs, parking and building access affect how long delivery and install take.
- Approvals and inspections. Where building work or plumbing changes are involved, inspection timing can hold up the next stage.
Most joiners will give you a realistic lead time once the drawings are signed off. Ask what the lead time assumes, for example, that appliances are selected and the site is ready, so you can plan around it.
What to check on completion
- Doors and drawers aligned, with even gaps
- Benchtops joined cleanly, with sealed edges
- No damage to walls, floors or adjoining surfaces
- All hardware operating smoothly
- Site cleaned and packaging removed
We install both our own custom cabinetry and cabinetry supplied by builders, and we treat an occupied home as someone's home: dust protection, tidy site conduct and a clean finish at handover. If you want a structured way to inspect the finished work, our guide on how to check cabinet installation for defects walks through what to look at before you accept the fit.
Requesting a Free Quote for Your Joinery Project
A useful quote request includes your suburb, the rooms involved, roughly what you want built, your timeline and any drawings or builder details you already have.
Watch out: a scope that is not written down is a common source of confusion later.
We are locally owned and operated, and you deal directly with the owner, Harry. For business and contact details to arrange your quote, see East Coast Joinery Solutions.
If you are comparing custom work against flat-pack and questioning the price gap, our breakdown of why custom cabinetry costs more explains what drives the figure and where you can reduce it without cutting quality.
Choosing a joiner comes down to three things: a written scope, a realistic timeline and an installation you can inspect. If you want those three confirmed before you commit, request a free quote from East Coast Joinery Solutions. We provide a clear written scope and pricing before work begins, install both custom and supplied cabinetry, and leave the site clean. Get started with East Coast Joinery Solutions and get your joinery project measured, quoted and built properly.
Frequently Asked Questions
What is included in bespoke joinery services?
Bespoke joinery services typically cover design and measuring, manufacture of the cabinetry, delivery, and installation. For a kitchen that might mean base and wall cabinets and bench installation; for other rooms it could be wardrobes, bathroom vanities or laundry cupboards. Ask for a written scope that lists every item, the hardware and finish specified, and who is responsible for removing old cabinetry and making good the walls and floors afterwards.
How does the custom joinery process work, from design to installation?
A clear process includes a named contact, a start date and a realistic installation window, so ask for these in writing before paying a deposit.
How do I choose a reliable cabinetmaker in the Narangba area?
Check three things first: licensing and insurance, a written scope with fixed pricing, and recent completed projects you can look at. Ask for licence and insurance details and verify them. Then ask how the cabinetmaker handles defects after handover. A local operator who answers questions directly and puts the scope in writing is a safer bet than one without a paper trail.
What should I check before approving a joinery quote?
Work through a joinery quote checklist: confirm the quote itemises cabinetry, bench tops, hardware, delivery and installation separately; check the finish and material grades named; confirm whether old cabinetry removal and waste disposal are included; and look for provisional sums that could grow later. Ask what triggers a variation and how it is priced. Also confirm the payment schedule, warranty terms and estimated completion date. If a quote is noticeably cheaper than others, check what has been left out.
Can bespoke joinery be designed for awkward spaces?
Yes. Custom cabinetry is made to measure rather than trimmed to fit a standard size. Bring photos and rough dimensions to the first meeting, and flag any planned renovations so the joinery does not clash with future work.
