
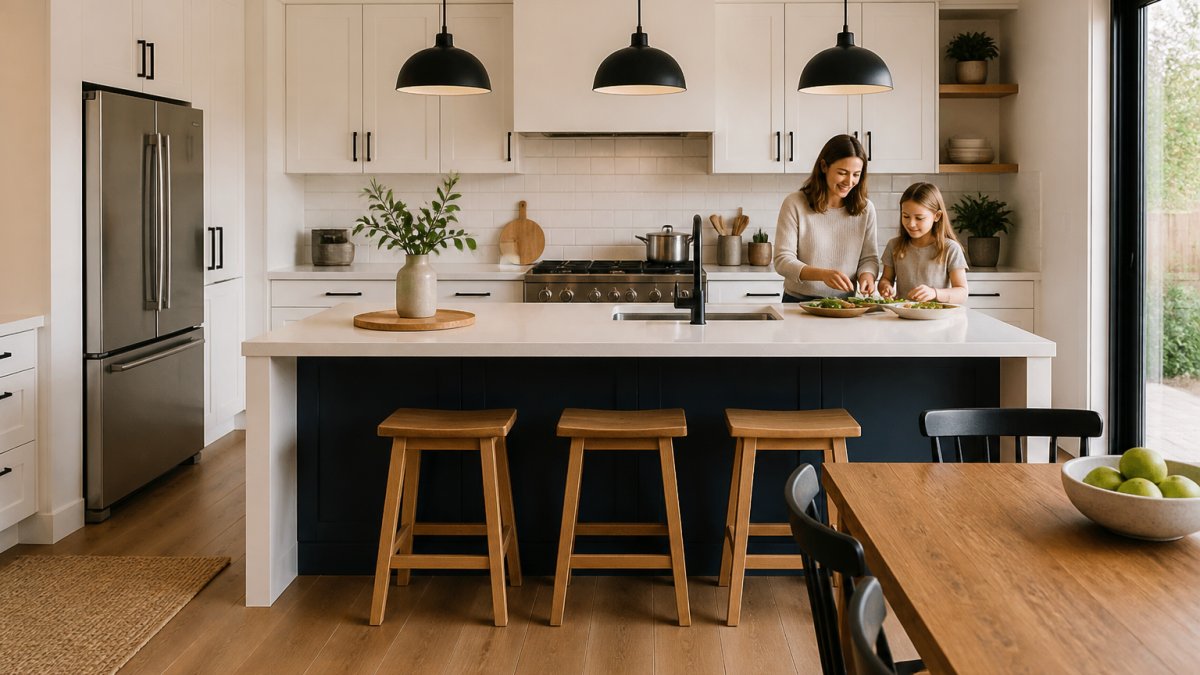
Last Updated: October 23, 2026
Quick Summary
The best kitchen layout for a family balances workflow efficiency with practical storage, accommodating simultaneous activities across distinct zones for prep, cooking, cleaning, and dining. The ideal layout depends on your space constraints, how many people cook together, and whether you prioritise openness or separation from living areas.
- L-shaped kitchens suit most family homes, balancing efficiency with flexibility for two cooks without requiring a large footprint
- Family kitchens benefit from at least 2.7 metres of continuous counter space for meal prep, or 3.6 metres if cooking regularly for more than four people
- Islands require at least 1.2 metres of clearance on all sides, whilst peninsulas work better in smaller kitchens needing extra workspace
- The kitchen work triangle between sink, hob, and fridge should have sides totalling 4-9 metres for efficient workflow
- Small family kitchens work best with galley or L-shaped configurations using vertical storage and multi-use surfaces
Table of Contents
- Why Kitchen Layout Matters for Family Life
- Kitchen Layouts and Their Pros and Cons
- Kitchen Island vs Peninsula: Which Suits Your Family?
- Small Kitchen Layout Ideas for Families
- Kitchen Layout Planning Checklist for Your Renovation
- Making Your Kitchen Layout Work: Workflow and Storage
- Frequently Asked Questions
Why Kitchen Layout Matters for Family Life
The best kitchen layout for a family isn't just about aesthetics, it's about how your household actually moves through the space.
Family kitchens need to accommodate simultaneous activities.
We've worked with homeowners across the region who faced this exact challenge. A kitchen that works for your actual routine becomes the heart of family life.
The difference often comes down to understanding which layout suits your space, your cooking habits, and your family's movement patterns.
Kitchen Layouts and Their Pros and Cons
Most kitchens fall into four primary configurations. Each has a different footprint, workflow, and suitability depending on your space constraints and how your family uses the kitchen.
Galley Kitchens
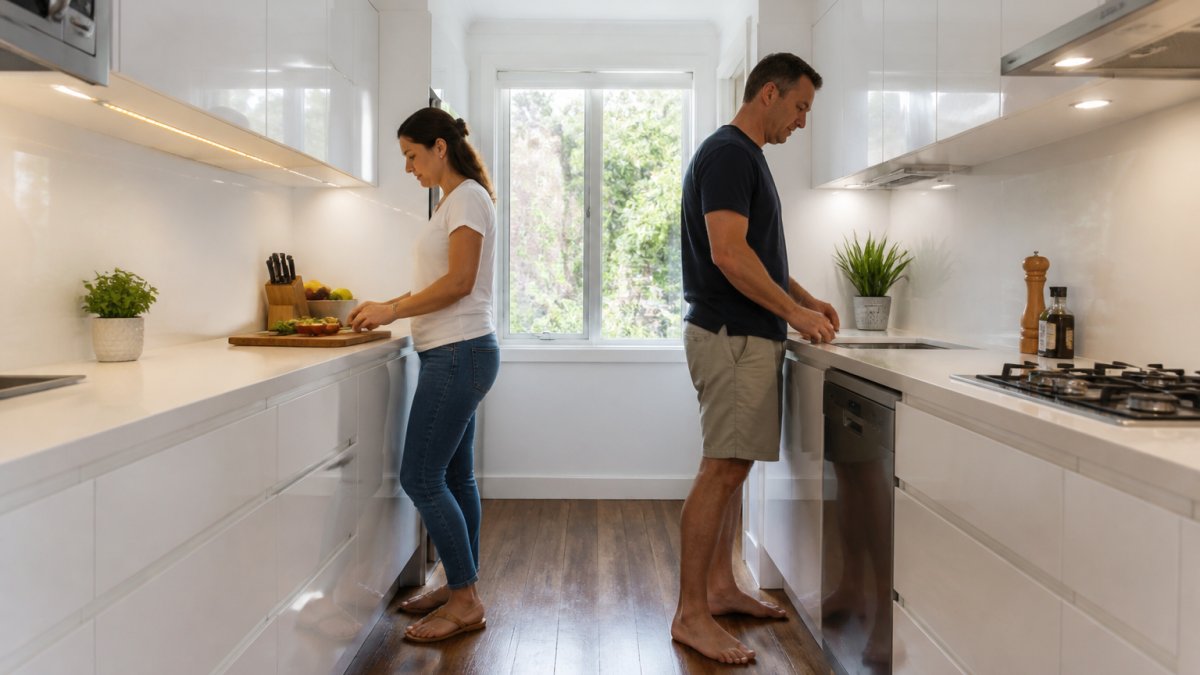
A galley kitchen runs two parallel counters with a walkway between them. It's the classic design found in apartments, smaller homes, and many renovations where space is limited.
Pros:
- Highly efficient workflow: everything is within arm's reach, minimising wasted steps
- Works well in narrow spaces where a larger layout would feel cramped
- Lower cabinetry costs because you're not spreading across a large footprint
- Easy to keep clean and organised because storage is concentrated
Cons:
- Only one person can comfortably work at a time; a second cook creates a traffic jam
- Limited counter space for meal prep if you're feeding a large family
- No natural gathering point or island for casual dining or homework
- Feels cramped and claustrophobic if the walkway is too narrow
Galley kitchens work best for smaller households or families who cook sequentially rather than simultaneously.
L-Shaped Kitchens
An L-shaped layout uses two adjacent walls, creating a corner configuration. This is one of the most common layouts in family homes and works well in many renovation scenarios.
Pros:
- More counter and storage space than a galley without requiring a large footprint
- Two people can work simultaneously without constantly bumping into each other
- The corner can accommodate an appliance (hob, sink) that's naturally accessible from both sides
- Leaves one wall open for dining, a peninsula, or a transition to living areas
- Easier to add an island or breakfast bar if you have the floor space
Cons:
- The corner can become a dead zone if not planned carefully; items stored there become hard to reach
- Still limits the number of people who can work comfortably in the kitchen
- Requires good planning to avoid wasting the corner space
An L-shaped kitchen suits most family homes. It balances efficiency with flexibility, giving you enough room for two cooks without requiring a massive footprint. Many families find this layout strikes the right balance between functionality and cost.
U-Shaped Kitchens
A U-shaped layout wraps cabinetry around three walls, creating an enclosed workspace. This is the most storage-rich configuration and suits larger kitchens.
Pros:
- Maximum storage and counter space for a large family or serious home cooks
- Excellent workflow: prep, cooking, and cleaning zones are all distinct and accessible
- Multiple people can work without interfering with each other
- Natural separation from living areas if that matters to your family
- Can accommodate a large island in the centre if your space allows
Cons:
- Requires a larger footprint; not suitable for small kitchens
- Can feel enclosed or separate from the rest of the home
- Higher cabinetry costs due to the extended perimeter
- The space at the back of the U can become hard to access if not planned carefully
U-shaped kitchens work best for families with multiple cooks, large entertaining needs, or serious home cooks who value storage and workspace. If your kitchen needs to feed a large household regularly, this layout gives you the room to do it efficiently.
Open-Plan Kitchens
An open-plan kitchen removes barriers between the kitchen and living or dining areas, creating one flowing space. This has become increasingly popular in family homes.
Pros:
- Supervision: parents can cook while watching children play in an adjacent area
- Social: the cook isn't isolated; family and guests can gather while meals are prepared
- Feels spacious and modern; makes smaller homes feel larger
- Flexible furniture arrangement; you can adapt the space as your family's needs change
- Natural light and ventilation flow through the entire area
Cons:
- Cooking smells and noise spread throughout the home
- Requires excellent ventilation and cooker hood design to manage odours
- Less visual separation between meal prep and living spaces; clutter is visible
- Noise and activity in the kitchen disturbs people trying to relax nearby
- Requires more careful cabinetry and finishing because the kitchen is always on display
Open-plan kitchens suit families who prioritise connection and supervision over separation. They work well if you have good ventilation, don't mind cooking smells drifting through the home, and enjoy the social aspect of cooking with family nearby. They're less ideal if you need quiet focus time or prefer to hide the mess of meal prep.
Kitchen Island vs Peninsula: Which Suits Your Family?
Many families consider adding an island or peninsula to increase workspace and create a gathering point. The choice between them depends on your space and how your family uses the kitchen.
An island is a freestanding counter in the middle of the kitchen, accessible from all sides. A peninsula extends from an existing wall or cabinet run, creating a partial enclosure.
Islands work best when:
- You have at least 1.2 metres of clearance on all sides (so people can move around it comfortably)
- Multiple people cook simultaneously and need separate workspace
- You want a casual dining or homework spot that doesn't interrupt the workflow
- Your kitchen is part of an open-plan area and you want to define the space
Peninsulas work best when:
- Your kitchen is smaller and an island would feel cramped
- You want to partially separate the kitchen from living areas
- You need extra counter space but don't have room for a full island
- You prefer a more defined boundary between cooking and living zones
The best kitchen layout for a family often includes one or the other, but not both. An island or peninsula adds functionality, storage, and a gathering point that most families appreciate.
Small Kitchen Layout Ideas for Families
Small kitchens require careful planning to work for a family.
Focus on vertical storage: use wall cabinets up to the ceiling, install shelving above counters, and choose tall appliances.
Choose a galley or L-shaped configuration rather than trying to force a U-shape into a small footprint.
Consider a peninsula rather than an island if you need extra workspace.
Use pull-out drawers, corner carousels, and other space-saving hardware to make every inch count.
Lighting is critical in small kitchens.
Kitchen Layout Planning Checklist for Your Renovation
Before you commit to a layout, work through these practical considerations. This checklist helps you avoid costly mistakes and ensures the best kitchen layout for a family actually works for yours.
- Map your current kitchen workflow: where do you spend the most time, what frustrates you, what works well?
- Measure your space accurately, including doorways, windows, and appliance locations
- Identify your work zones: prep, cooking, cleaning, storage, and any dining or homework areas
- Consider traffic flow: where do people enter and move through the kitchen?
- Plan for simultaneous activities: can two people work without colliding?
- Locate your utilities: water, gas, and electrical connections often dictate layout options
- Think about natural light: do you want the sink under a window, or is artificial lighting sufficient?
- Plan storage for your actual items: measure your pots, pans, crockery, and pantry goods before designing cabinets
- Consider appliance placement: hob near extraction, sink near water, fridge with door swing clearance
- Allow for future flexibility: can the layout adapt if your family's needs change?
- Budget for professional design input: a consultation with a joinery specialist can save thousands in rework
A well-planned layout prevents expensive changes later. Taking time to think through how your family actually uses the kitchen is the most important step in choosing the best kitchen layout for a family.
Making Your Kitchen Layout Work: Workflow and Storage
The best kitchen layout for a family balances workflow efficiency with practical storage.
Start with the classic kitchen work triangle: the distance between your sink, hob, and fridge.
However, modern family kitchens often break the traditional triangle because families do more than just cook.
Storage placement is equally important.
According to Australian Kitchen Design Standards, most family kitchens benefit from at least 2.7 metres of continuous counter space for meal prep. If you're regularly cooking for more than four people, aim for 3.6 metres or more.
East Coast Joinery Solutions designs kitchen layouts with your actual workflow in mind. This information shapes the cabinetry design, storage solutions, and layout recommendations.
Consider these storage solutions:
- Deep drawers with dividers for utensils, tea towels, and small items
- Pull-out pantries that maximise corner space
- Vertical dividers for baking trays and chopping boards
- Dedicated zones for children's items if homework or snacking happens in the kitchen
- Clear containers for dry goods so you know what you have at a glance
The best kitchen layout for a family is one that evolves with your needs.
Choosing the best kitchen layout for a family requires balancing your available space, your family's actual routines, and your budget.
A consultation with a kitchen specialist helps you avoid expensive mistakes.
Frequently Asked Questions
What is the best kitchen layout for a family?
The best kitchen layout for a family depends on your space, cooking habits, and how many people use the kitchen daily. L-shaped and U-shaped layouts work well because they provide separate zones for cooking, prep, and cleanup, reducing congestion. Open-plan kitchens suit families who want to supervise children while cooking. The key is ensuring the work triangle (sink, stove, and fridge) flows smoothly and storage is within reach of where you cook most.
Is an island or peninsula better for a family kitchen?
Islands work best in larger kitchens with adequate space around them (at least 1 metre on each side). They offer extra bench space, storage, and a casual dining spot. Peninsulas suit smaller spaces because they attach to an existing wall, saving floor space while still providing additional work surface and seating. For families with young children, peninsulas are often safer because they have fewer open sides. Consider your kitchen size and how you entertain before deciding.
How can I make a small kitchen work for a family?
Maximise vertical storage with wall-mounted cabinets, use corner carousels to access hard-to-reach spaces, and keep counters clear by storing items close to where you use them. Galley or L-shaped layouts are efficient for small spaces because they minimise wasted floor area. Good lighting and light colours make the space feel larger. Ensure the work triangle is compact but still functional. A professional designer can help you identify opportunities to squeeze in extra storage without cramping movement.
How much space should there be between kitchen benches?
Aim for at least 1 to 1.2 metres between facing benches or kitchen units to allow two people to work comfortably without bumping elbows. In galley kitchens, this distance is critical because people work on opposite sides. In L-shaped or U-shaped layouts, you can be slightly more flexible. If space is tight, 900 millimetres is workable but cramped. Ensure at least 900 millimetres in front of the stove and fridge so doors open safely without blocking traffic flow.
