
Last Updated: November 2, 2026
Quick Summary
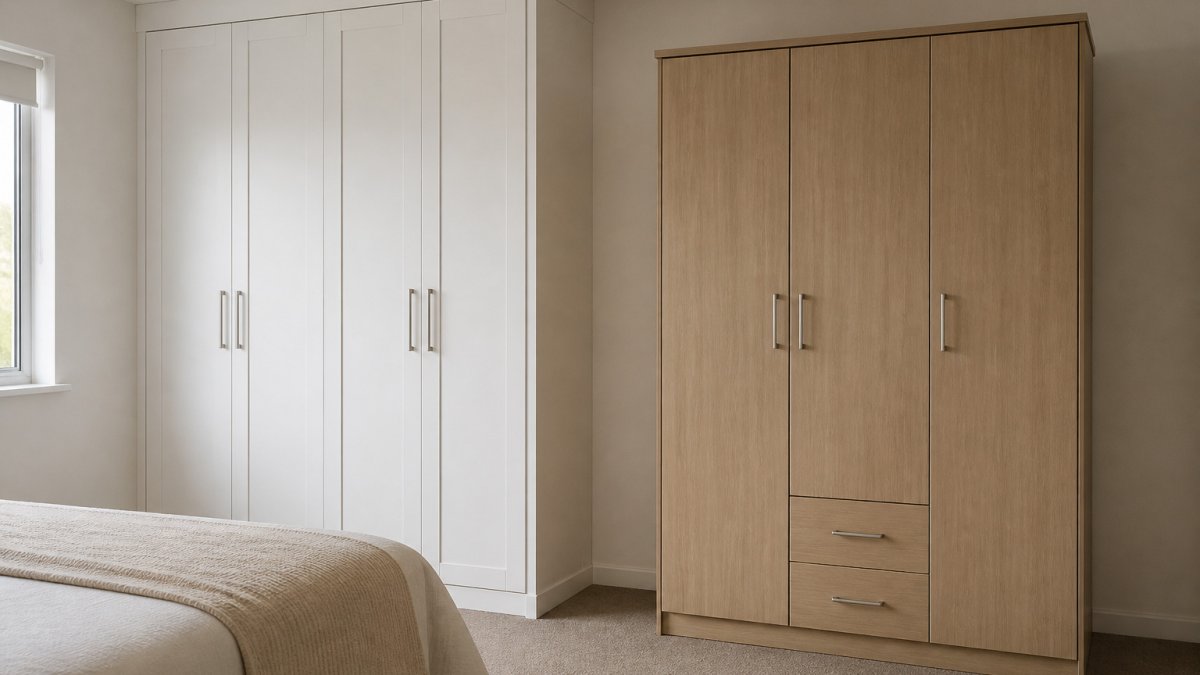
A custom fitted wardrobe suits small room wardrobes that have alcoves, sloping ceilings or awkward corners, because it uses every centimetre of space. A freestanding wardrobe suits renters and anyone who may move or rearrange the room, because it can be taken with you. Measure the narrowest point of the room before deciding.
- Measure the narrowest point of the space at floor, mid-height and ceiling level.
- Hinged doors need a full arc of clear space, which many small bedrooms cannot spare.
- A fitted unit leaves no dead space at the sides or top, unlike standard freestanding sizes.
- Compare quotes on total cost, including delivery, assembly, wall fixing and accessories.
- Check the tenancy agreement before fitting a wardrobe in a rented home.
Table of Contents
- Custom vs Freestanding Wardrobes: The Core Trade-Off in Small Rooms
- Measuring a Small Room Before You Choose
- Advantages and Disadvantages of Custom Fitted Wardrobes
- Advantages and Disadvantages of Freestanding Wardrobes
- Storage Capacity and Internal Layout: A Realistic Comparison
- Small Bedroom Wardrobe Ideas That Work With Either Option
- Total Cost, Rental and Reversibility: What Each Option Really Costs You
- Choosing the Right Wardrobe for Your Small Room and Requesting a Quote
- Frequently Asked Questions
Custom vs Freestanding Wardrobes: The Core Trade-Off in Small Rooms
Choosing between a custom fitted wardrobe and a freestanding one for small room wardrobes comes down to a single trade-off: fit against flexibility. A custom wardrobe uses every centimetre of an awkward alcove, but it stays where it is built. A freestanding wardrobe can be moved, replaced or taken with you, but it rarely uses the space as efficiently. The right answer depends on how long you plan to stay and how your room is shaped.
Many homeowners assume a custom wardrobe is always the better use of a small space. That is not always true. A well-chosen freestanding unit can work better in a rental, a room you might reconfigure, or a space with only one useful wall. The sections below set out where each option wins and where it falls short.
Measuring a Small Room Before You Choose
Measurements decide most choices when it comes to small room wardrobes, so take them carefully before comparing styles. Before comparing styles, record the usable width, depth and height of the space, including any sloping ceiling, skirting boards, window reveals and radiators. Note where the door swings, because a wardrobe that blocks a door cannot be used comfortably.
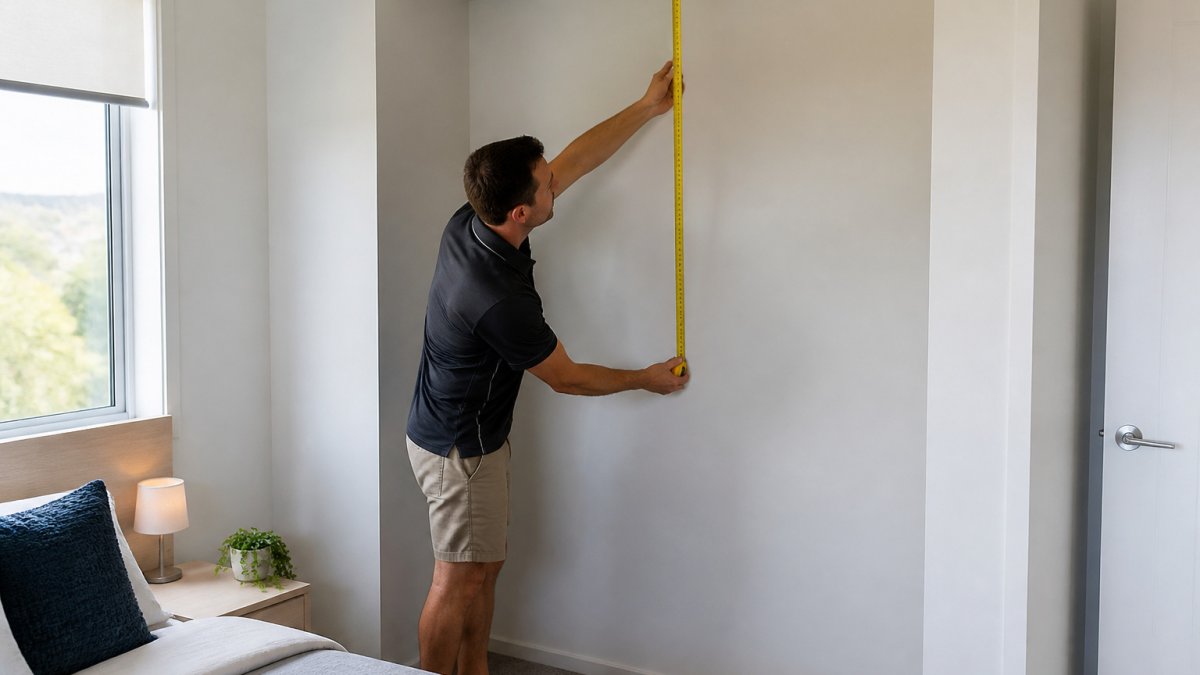
Measure at three heights, not one. Walls and skirting are rarely perfectly straight, and an alcove that looks square at the floor can be narrower at the top. Write down the smallest figure for each dimension, since that is what your wardrobe must fit.
Measure the narrowest point of the space at floor, mid-height and ceiling level, and build your plan around the smallest number.
Once you have the figures, sketch the room with the door and window positions marked. This simple plan will show whether a fitted unit fills the alcove well or whether a freestanding unit with a 600mm depth would still leave room to move.
Advantages and Disadvantages of Custom Fitted Wardrobes
A custom fitted wardrobe is built to the exact dimensions of your room. This makes it the strongest option for alcoves, chimney breasts and sloping ceilings, where a standard unit leaves dead space. Floor-to-ceiling doors also keep the look seamless, which helps a small room feel tidier.
The internal layout is the other major advantage. Hanging rails, shelves, drawers and pull-out compartments can be placed where you actually need them. Shoe storage and tall-item sections can be planned around your belongings, not around a catalogue.
The downsides are real. A custom fitted wardrobe costs more upfront, takes longer to install, and becomes part of the building. If you move house, you cannot take it with you. You also need to plan door type carefully, which leads to the next point.
Watch out: Measure for clearance before ordering. A hinged door can swing into the room and block access to the bed or the window, so the door type should be settled before anything is fabricated.
Door Types and Clearance in Tight Spaces
Door choice often matters more in a small room than the carcass design. Hinged doors need a full arc of clear space in front of them, which many small bedrooms cannot spare. Sliding doors avoid this problem, but they cover only half the opening at any time, so the internal layout must be planned with that in mind.
Bifold doors sit between the two. They open partly into the room and partly along the wall, which can work well in a narrow space if you allow for the folded door. Pocket doors and flush sliding systems use the most space efficiently, though they cost more and need a suitable wall cavity.
Check the swing or travel of each door against your room plan before you commit. Clearance problems discovered after installation are expensive to fix.
Advantages and Disadvantages of Freestanding Wardrobes
A freestanding wardrobe is the flexible choice. It can be moved when you rearrange the room, taken with you when you move, and replaced without affecting the building. Ready-made units are also generally cheaper upfront and quicker to set up, which suits renters and people who may change their plans.
The limitation is space efficiency. A freestanding unit has to be a standard size, so it rarely fits an alcove or a sloping ceiling neatly. Gaps at the sides or top are common, and those gaps are storage you cannot use.
Many freestanding wardrobes are built from flat-pack components. Quality varies widely, so check the panel thickness, the hardware and the fixing method before buying. Our article on flat-pack kitchen cabinets covers the same quality checks in more detail.
Storage Capacity and Internal Layout: A Realistic Comparison
Storage capacity depends more on internal layout than on the type of wardrobe. A custom fitted wardrobe that uses the full alcove width can hold more than a freestanding unit of the same visible width, because it removes the dead space at the sides. A freestanding unit with a well-planned internal layout can still store a surprising amount, however.
As a rough guide, compare the usable hanging length, the number of shelves and drawers, and the shoe capacity rather than the outside dimensions. Ask for the internal measurements of any ready-made unit you consider. A 1200mm unit with two sliding doors and a central rail may offer less hanging space than a 1000mm fitted unit with a full-depth rail.
Plan for how you live. Long coats and dresses need a 1600mm or taller rail section. Folded items need shelves at a comfortable reach. Shoes need a deep, ventilated base. Mapping these needs before choosing will show which option gives you the most usable storage.
Small Bedroom Wardrobe Ideas That Work With Either Option
Some layouts suit both options. Narrow wardrobes along one wall keep the floor clear and leave the room feeling open. Mirrored doors can make a small room look larger, though they should be placed so they do not reflect clutter. Light, matt finishes tend to recede visually, which helps a compact room feel calmer.
Consider a combined approach. A fitted unit in the alcove can hold long hanging items, while a freestanding chest of drawers handles folded clothes. This keeps the fitted investment focused on the space that needs it most.
If you are working with an existing piece, you can often reuse it with a fitted unit beside it. Plan the join carefully so the two pieces read as one feature.
Total Cost, Rental and Reversibility: What Each Option Really Costs You
Upfront price is the least useful number in this comparison. Our guide to why custom cabinetry costs more explains where the money goes in custom joinery.
Build a like-for-like cost sheet using your measured room plan, and price both options against the same brief: the same hanging length, the same shelf and drawer count, and the same door type where possible.
What to put on the cost sheet
- Purchase price: the carcass, doors, internals and handles.
- Delivery: flat-pack units often carry a delivery charge, and bulky items may need a two-person delivery.
- Installation or assembly: fitted units are installed by the supplier or a joiner; flat-pack units need assembly time or a paid assembler.
- Wall fixing and safety: freestanding wardrobes should be anchored to the wall, which may need a fixing kit or a tradesperson if the wall is masonry or plasterboard over a cavity.
- Accessories: internal drawers, shoe racks, pull-out rails, mirrors and lighting are usually extras on both options.
- Removal or replacement: a freestanding unit may be sold, moved or replaced; a fitted unit is usually left in place or removed at cost when the room is reconfigured.
Rental and reversibility
If you rent, check the tenancy agreement and speak to the landlord before committing to a fitted wardrobe. A freestanding wardrobe is the lower-risk choice in a rental because it can be moved, sold or taken to the next home.
Reversibility also matters for owners who may reconfigure a room. A fitted unit that spans an alcove is difficult to adapt if you later change the room's use, whereas a freestanding unit can be repositioned or repurposed in another room.
Getting comparable quotes
Give every supplier the same room plan, the same storage brief and the same door type, and ask for a written scope showing materials, internal layout, installation steps and what is excluded.
The table below sets out the cost items to compare when pricing each option, using the same brief for both.
| Cost item | Fitted wardrobe | Freestanding wardrobe |
|---|---|---|
| Purchase price | Built to room dimensions | Standard ready-made size |
| Delivery | Included in supplier scope | Often a separate charge |
| Installation or assembly | Installed by supplier or joiner | Assembly time or paid assembler |
| Wall fixing | Built into the alcove | Anchor to wall |
| Accessories | Usually extra | Usually extra |
| Removal or replacement | Left in place or removed at cost | Can be moved or sold |
Choosing the Right Wardrobe for Your Small Room and Requesting a Quote
Use four questions to decide. Do you plan to stay in the room for at least several years? Does the space include an alcove, a sloping ceiling or an awkward corner? Is the door clearance tight? Does the storage you need exceed what a standard unit can hold?
If you answered yes to most of these, a custom fitted wardrobe is likely the better fit. If you rent, move often or need a quick solution, a well-chosen freestanding unit is often the practical choice.
Before you request a quote, prepare your room plan with the measurements, door positions and a list of what you need to store. Ask for a written scope showing the materials, door type, internal layout and installation steps. A clear brief helps any provider give you an accurate price. Request a free quote from East Coast Joinery Solutions.
Frequently Asked Questions
Do built-in wardrobes count as closets?
Yes. In the UK the terms are used loosely, but a built-in wardrobe is generally a fitted unit that is part of the room's structure, with the same purpose as a closet. The practical difference for a small room is not the name but whether the unit is fixed to the walls and built to your measurements, or assembled from ready-made components that stand independently.
Is a fitted wardrobe better than a freestanding wardrobe for a small room?
Often, yes, but not always. A fitted wardrobe can use the full width and height of an awkward alcove, which a freestanding unit cannot do without leaving gaps. Freestanding wardrobes are easier to move and can be cheaper upfront, so they suit renters or anyone who may relocate. The right choice depends on your measurements, how much of the room the wardrobe will occupy and whether you plan to stay in the home for several years.
What should I measure before choosing a wardrobe?
Measure the wall width at floor, middle and ceiling height, because alcoves and skirting boards often vary by a few millimetres. Record the height from floor to ceiling, the depth available before the door swings open, and the clearance needed for the door type you prefer. Note any obstacles such as power points, windows or heating vents. Accurate measurements are the single most useful input for a fitted wardrobe, and the same figures help you decide whether a freestanding unit will fit without blocking circulation.
Are freestanding wardrobes easier to move than fitted wardrobes?
Yes. Freestanding wardrobes can be disassembled and carried to a new home, which makes them suitable for renters or anyone expecting to move. Fitted wardrobes are generally left behind, so they add value to the property but cannot be taken with you. If reversibility matters, a freestanding unit keeps your options open, while a fitted wardrobe is a longer-term commitment to the room.
