
Table of Contents
- Start With How You Actually Use the Laundry
- Laundry Room Layout Ideas That Work in Practice
- Laundry Room Cabinets: Built-In Storage That Earns Its Space
- Laundry Shelving Ideas for Everyday Reach
- Small Laundry Room Storage Ideas When Space Is Tight
- Planning Laundry Room Storage Solutions Around Appliances and Services
- Common Planning Mistakes That Cost You Later
- Conclusion
- Frequently Asked Questions
Last Updated: 18 October 2026
Start With How You Actually Use the Laundry
Planning laundry room storage solutions starts with one question most renovators skip: what actually happens in this room on a Tuesday night? At East Coast Joinery Solutions, we've seen homeowners design beautiful laundries and then discover the bench is too shallow for the drying rack and the detergent lives on the floor.
A laundry room storage plan is a layout decision, not a shopping list. Sort your items into three groups before you measure anything:
- Daily: detergent, stain spray, cloths, the basket you carry around
- Weekly: ironing board, drying racks, spare towels
- Seasonal: bulk detergent, beach towels, winter bedding
Daily items need bench-level or waist-height access. Weekly items belong on mid shelves. Seasonal stock goes high or into a cupboard. Get this wrong and you'll be reaching over the washing machine for the rest of the decade.
Laundry Room Layout Ideas That Work in Practice
Laundry room layout ideas only work when they match the room's plumbing and door swing. Three configurations suit most homes, and each dictates where storage can go.
The Three Workable Layouts
Single wall: appliances and cabinetry in one run. Best for narrow rooms, but you lose the corner. Use tall cabinetry at one end to recover vertical storage.
L-shaped: appliances on the long wall, bench and sink on the short wall. The corner becomes a folding zone. This is the layout we recommend most often for family homes.
Galley: two facing runs with a walkway between. Efficient for drying and sorting, but you need at least 1,000mm clear between runs or it feels like a corridor.
| Layout | Best for | Watch out for |
|---|---|---|
| Single wall | Narrow rooms, garages | Limited bench space |
| L-shaped | Family homes, sorting zones | Corner access |
| Galley | High-use laundries | Walkway width |
Laundry Room Cabinets: Built-In Storage That Earns Its Space
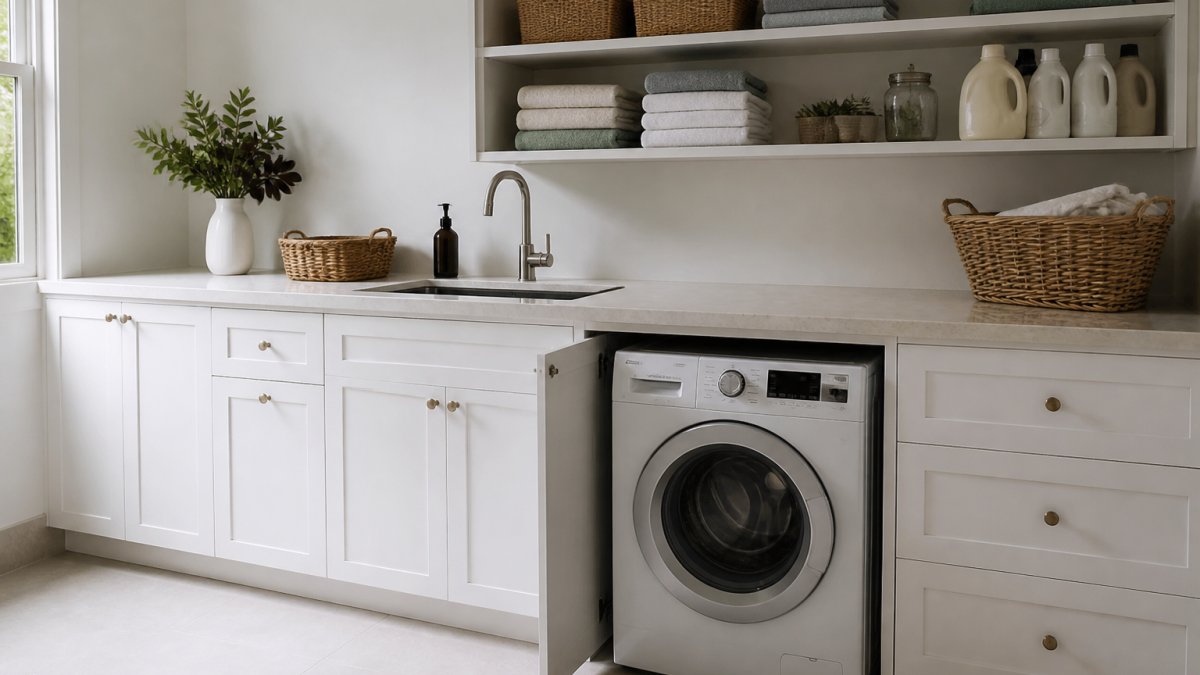
Laundry room cabinets justify their cost when they hide the mess you don't want to look at. A closed cupboard absorbs bulky, ugly items; open shelving displays the nice ones. That split is the whole design.
What Belongs Behind a Door
Put these behind a door: bulk detergent, cleaning chemicals, mops and buckets, spare linen, the ironing board. Keep these visible: everyday detergent, folded towels, a basket for lost socks. A tall cupboard next to the appliances handles the first list in one move.
Our approach is to build cabinet depth around the appliances rather than the wall.
Laundry Shelving Ideas for Everyday Reach
Laundry shelving ideas should follow one rule: nothing you use weekly sits above eye level or below knee height. Adjustable shelving beats fixed shelves because your storage needs change.
- Wall shelves above the bench, 300mm deep, for detergent and cloths
- A shallow shelf between appliances for brushes and sprays
- A high shelf at 1,800mm for seasonal stock
- A pull-out drying rail under the overhead cabinet
Floating shelves suit a laundry that doubles as a mudroom. If the room is purely functional, adjustable wall standards give you more flexibility for less outlay.
Small Laundry Room Storage Ideas When Space Is Tight
Small laundry room storage ideas work by stealing space you already have rather than adding floor area. A 1.5m x 1.5m laundry can hold a washer, dryer, sink and storage if you use vertical space properly.
Stack the appliances and reclaim the footprint beside them for a tall cupboard. Mount the dryer above the washer with a stacking kit. Fit a shallow 250mm cabinet above the door for rarely used items. Hang a rail on the back of the door for brooms and the ironing board.
Door racks and narrow gap shelving are the cheapest wins. A 150mm gap between the appliance and the wall becomes a pull-out for cleaning products.
Planning Laundry Room Storage Solutions Around Appliances and Services
Planning laundry room storage solutions around services is where most DIY layouts fail. The washing machine needs power, water, waste and ventilation, and every one of those constrains where cabinetry can sit.
Clearances, Doors and Service Access
Leave the appliance's specified clearance at the back and sides. Provide a removable panel or open bay so a plumber can reach the taps without dismantling the joinery. Check the door swing of the washer, dryer and any cupboards before you commit.
If you're renovating a lived-in home, ask how the installer will manage dust and site access. At East Coast Joinery Solutions, we set out the scope and site conduct in writing before work starts, so you know what's happening and when the room will be usable again.
Common Planning Mistakes That Cost You Later
The costliest mistakes happen before anything is installed. Here are the ones we see most often:
- Designing storage before measuring the appliances. Machines vary, and a 10mm error means the cupboard door won't close.
- Ignoring the door swing. A cupboard that blocks the washer door is a daily annoyance.
- Skipping ventilation. Sealed appliance bays trap moisture and heat.
- Overfilling the bench. A cluttered bench defeats the point of storage.
- Buying flat-pack before planning the layout. You end up with shelves that don't fit the space.
A written scope and a measured plan catch all five. It's cheaper to redraw a layout than to rebuild a cabinet.
Conclusion
A laundry that works is planned around your routine, not a catalogue. Get the layout, clearances and reach zones right, and the storage almost designs itself.
If you want a laundry that functions as well as it looks, East Coast Joinery Solutions designs and installs custom cabinetry built around your appliances and how you actually use the room. You get direct communication with the owner, a clear written scope and pricing before work begins, and tidy installation that respects your home. Request a free quote and we'll help you plan the space properly.
Frequently Asked Questions
How do you plan storage for a laundry room?
Start by listing what you actually store: detergent, cleaning products, linen, pet items, and the ironing board. Measure the room and note where the washing machine, dryer, sink and power points sit. Then work out how much of each item needs to be within arm's reach versus stored out of sight. That split tells you how much open shelving and how much closed cabinetry you need. Laundry room storage works best when the layout follows your routine rather than a catalogue photo.
Are shelves or cupboards better for laundry room storage?
Both, used for different things. Open shelving suits items you grab daily, such as detergent and stain spray, because you can see and reach them quickly. Cupboards suit bulk buys, cleaning chemicals you want out of sight, and anything you do not want on display. A practical mix is open shelves at eye level and closed cabinets below or above. If the room is small, cupboards to the ceiling usually win because they hide clutter that makes tight spaces feel chaotic.
How can you maximise storage in a small laundry room?
Go vertical. A stacked washer and dryer frees the floor space beside it for a tall cabinet. Shelving above the appliances uses wall space that would otherwise sit empty, and a shallow cabinet over the door is useful for boxes and refills. A folding bench that hinges down when needed gives you a work surface without a permanent footprint. Small laundry room storage ideas work best when every element has a second job, such as a bench that hides a pull-out hamper.
How much space should you leave around laundry appliances?
Allow enough room for the appliance to slide in and out for servicing, and for doors and hoses to operate without strain. Front-loading machines need clear space in front for the door to swing open fully. Leave a gap behind the machine for hoses and the power point rather than pushing it flush against the wall. Check the manufacturer's installation guide for the specific model, because clearance requirements vary. Getting this wrong is one of the most common reasons a new laundry layout has to be reworked.
How can you add storage above a washing machine and dryer?
Shelving above the appliances is the usual answer, but it needs to be fixed to the wall rather than resting on the machines. Keep the lowest shelf high enough that you can still load the washer and lift the dryer door. Closed cabinets above the appliances look tidier and keep dust off stored linen. If the machines are stacked, the wall beside them is often the better spot for a tall narrow cupboard. Ask your joiner to confirm fixing points before drilling into tiled or rendered walls.
What should you store in a laundry room?
Detergent, stain treatments, cleaning products, spare towels and linen, the ironing board and iron, pet food, and a laundry basket or hamper. Many households also store brooms, mops and buckets here rather than in a garage. Keep chemicals above the reach of children and away from food items. Items used weekly belong within arm's reach; bulk refills and seasonal linen can go higher or behind a cupboard door. Planning the storage around that frequency split keeps the room working day to day.